

9266 Berwyn Ct, Brentwood, TN 37027
REQUEST A TOUR If you would like to see this home without being there in person, select the "Virtual Tour" option and your agent will contact you to discuss available opportunities.
In-PersonVirtual Tour
Listed by Michelle Crews • Synergy Realty Network, LLC
$ 3,989,000
Est. payment | /mo

5 Beds

8 Baths

7,153 SqFt


Save
$ 3,989,000
Est. payment | /mo
Save

5 Beds

8 Baths

7,153 SqFt

Open House

Sun Sep 13, 2:00pm - 4:00pm

Key Details

Property Type Single Family Home

Sub Type Single Family Residence

Listing Status Active

Purchase Type For Sale

Square Footage 7,153 sqft

Price per Sqft $557

Subdivision Witherspoon Sec6

MLS Listing ID 3542457

Bedrooms 5

Full Baths 6

Half Baths 2

HOA Fees $735/qua

HOA Y/N true

Year Built 2020

Annual Tax Amount $12,443

Lot Size 1.030 Acres

Lot Dimensions 51 X 300

Property Sub-Type Single Family Residence

Property Description

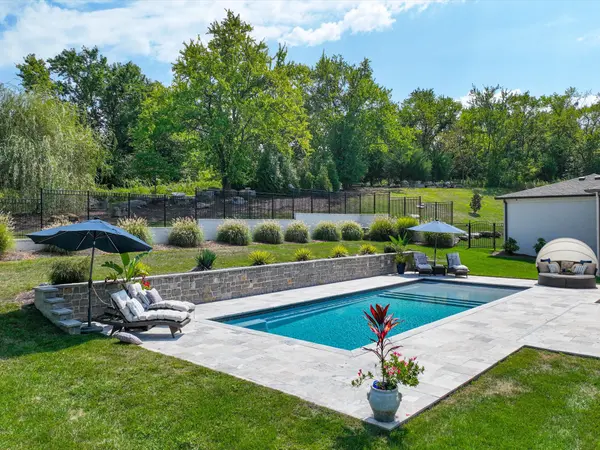
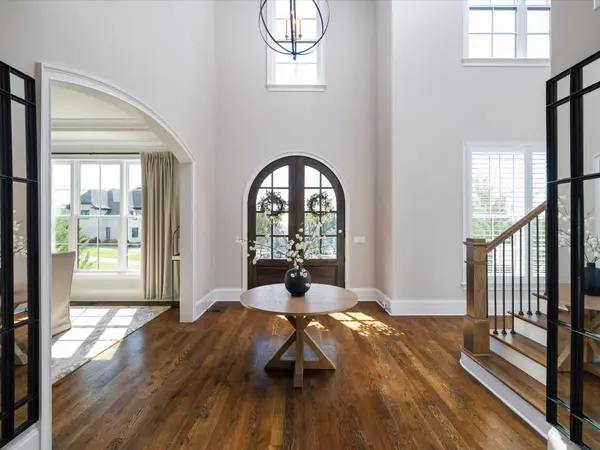
Exceptional privacy, sophisticated design, and a remarkably livable floor plan define this 7,153-square-foot residence on a premium 1.03-acre cul-de-sac homesite in Witherspoon. Four of the home's five bedrooms offer primary-suite scale and appointments, including two on the main level; the fifth is also en suite, and every bedroom features a walk-in closet. The grand primary retreat features two completely separate private baths. Designed for both everyday living and entertaining, the chef's kitchen is supported by two separate walk-in pantries—one discreetly concealed behind custom cabinetry and another located beyond the fully appointed butler's pantry with sink and beverage refrigeration. Soaring and vaulted ceilings, substantial architectural detailing, and refined finishes carry throughout the home. Perfect for entertaining, the outdoor setting features a pool with expansive stone decking, a covered living area and built-in grilling station, all framed by a mature tree line that provides natural screening and a peaceful sense of seclusion. Exceptional storage and a true four-car garage complete a home offering the space, privacy and flexibility increasingly difficult to find in Brentwood.

Location

State TN

County Williamson County

Interior

Interior Features Built-in Features, Ceiling Fan(s), Central Vacuum, Entrance Foyer, Extra Closets, High Ceilings, Open Floorplan, Pantry, Walk-In Closet(s), Wet Bar, High Speed Internet

Heating Central

Cooling Central Air

Flooring Carpet, Wood, Tile

Fireplaces Number 2

Fireplace Y

Appliance Double Oven, Built-In Gas Range, Dishwasher, Disposal, Microwave, Refrigerator, Stainless Steel Appliance(s), Water Purifier

Exterior

Garage Spaces 4.0

Utilities Available Water Available, Cable Connected

View Y/N true

View Trees/Woods

Private Pool false

Building

Lot Description Private, Rolling Slope, Wooded

Story 2

Sewer Public Sewer

Water Public

Structure Type Brick

New Construction false

Schools

Elementary Schools Crockett Elementary

Middle Schools Woodland Middle School

High Schools Ravenwood High School

Nearby Locations

GET MORE INFORMATION

Jon Krawcyk
Jon Krawcyk

REALTOR® Lic# 295573

+1(615) 533-3713

4219 Hillsboro Pk, Nashville, TN 37215, USA

Name
Phone*
Message

Go tour this home

9266 Berwyn Ct