

2043 William St, Franklin, TN 37064
REQUEST A TOUR If you would like to see this home without being there in person, select the "Virtual Tour" option and your agent will contact you to discuss available opportunities.
In-PersonVirtual Tour
Listed by Edison Cook, III • Compass
$ 1,595,000
Est. payment | /mo

4 Beds

4 Baths

2,980 SqFt


Save
$ 1,595,000
Est. payment | /mo
Save

4 Beds

4 Baths

2,980 SqFt

Open House

Sun Sep 13, 2:00pm - 4:00pm

Key Details

Property Type Single Family Home

Sub Type Single Family Residence

Listing Status Active

Purchase Type For Sale

Square Footage 2,980 sqft

Price per Sqft $535

Subdivision Westhaven Sec61

MLS Listing ID 3545925

Bedrooms 4

Full Baths 3

Half Baths 1

HOA Fees $281/mo

HOA Y/N true

Year Built 2023

Annual Tax Amount $5,131

Lot Size 8,712 Sqft

Lot Dimensions 75 X 135

Property Sub-Type Single Family Residence

Property Description

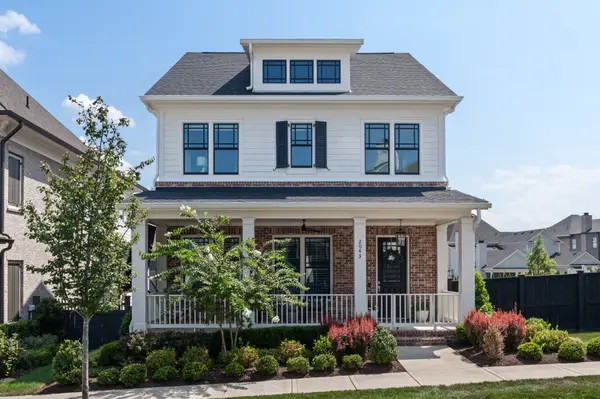
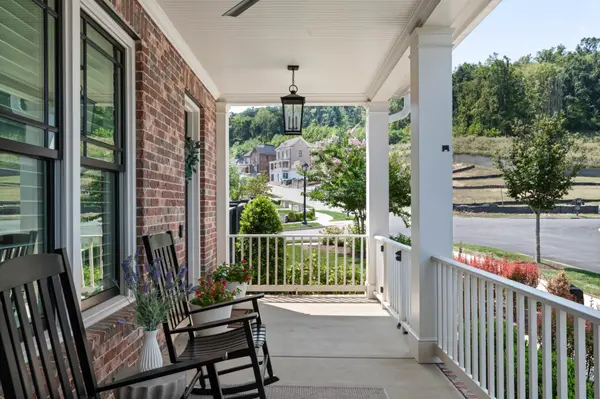
Set on a desirable corner lot with a coveted west-facing orientation, this home is bathed in gorgeous natural light and treated to unforgettable sunset views. It's a home designed not just to live in, but to gather in — built around family, friends, and community. Inside, the open-concept floor plan flows effortlessly between living, dining, and entertaining spaces, while timeless neutral finishes create a fresh, curated aesthetic that feels both elevated and inviting. A private main-floor primary suite offers a peaceful retreat, while upstairs, three additional bedrooms and a versatile flex space give the whole family room to play, relax, and grow. Then there's Westhaven. Life here extends far beyond your front door — pools, private golf club, pickleball, tennis, walking trails, neighborhood gatherings, dining, and its own grocery store create endless opportunities to connect. It's more than a neighborhood; it's a true sense of community and an exceptional lifestyle for families.

Location

State TN

County Williamson County

Interior

Interior Features Built-in Features, Ceiling Fan(s), Entrance Foyer, Open Floorplan, Pantry, Walk-In Closet(s)

Heating Central

Cooling Central Air

Flooring Carpet, Wood, Tile

Fireplaces Number 1

Fireplace Y

Appliance Oven, Gas Range, Dishwasher, Microwave

Exterior

Garage Spaces 3.0

Utilities Available Water Available

View Y/N false

Private Pool false

Building

Lot Description Corner Lot

Story 2

Sewer Public Sewer

Water Public

Structure Type Brick

New Construction false

Schools

Elementary Schools Pearre Creek Elementary School

Middle Schools Hillsboro Elementary/ Middle School

High Schools Independence High School

Nearby Locations

GET MORE INFORMATION

Jon Krawcyk
Jon Krawcyk

REALTOR® Lic# 295573

+1(615) 533-3713

4219 Hillsboro Pk, Nashville, TN 37215, USA

Name
Phone*
Message

Go tour this home

2043 William St