

Bought with Jon Krawcyk • Artisan Property Management Services, LLC
-
-
For more information regarding the value of a property, please contact us for a free consultation.
3 Beds
3 Baths
2,087 SqFt
Key Details
Sold Price -
Property Type Townhouse
Sub Type Townhouse
Listing Status Sold
Purchase Type For Sale
Square Footage 2,087 sqft
Subdivision Wilkerson Place
MLS Listing ID 3251575
Sold Date -
Bedrooms 3
Full Baths 2
Half Baths 1
HOA Fees $200/mo
HOA Y/N true
Year Built 2022
Annual Tax Amount $2,421
Lot Dimensions 35x130
Property Sub-Type Townhouse
Property Description
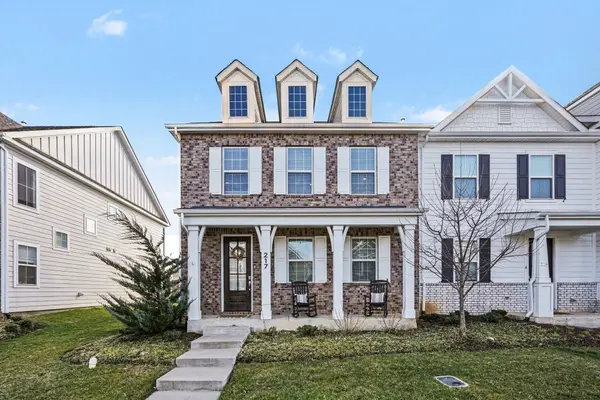
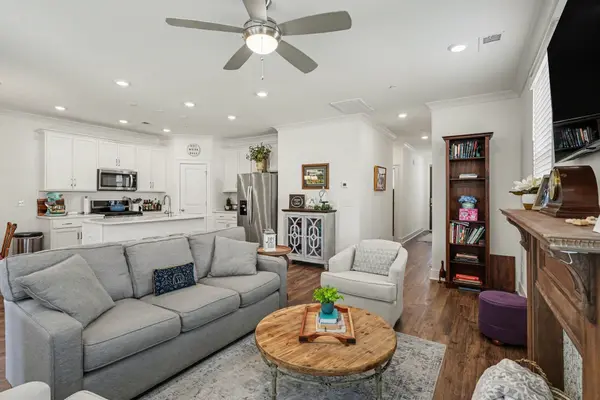
Welcome home to this Pre-inspected and beautifully maintained end-unit townhome in the heart of Spring Hill, perfectly located just steps from Summit High School and Spring Station Middle School. Lovingly cared for by its original owners, this move-in-ready home offers the perfect combination of comfort, style, and convenience.
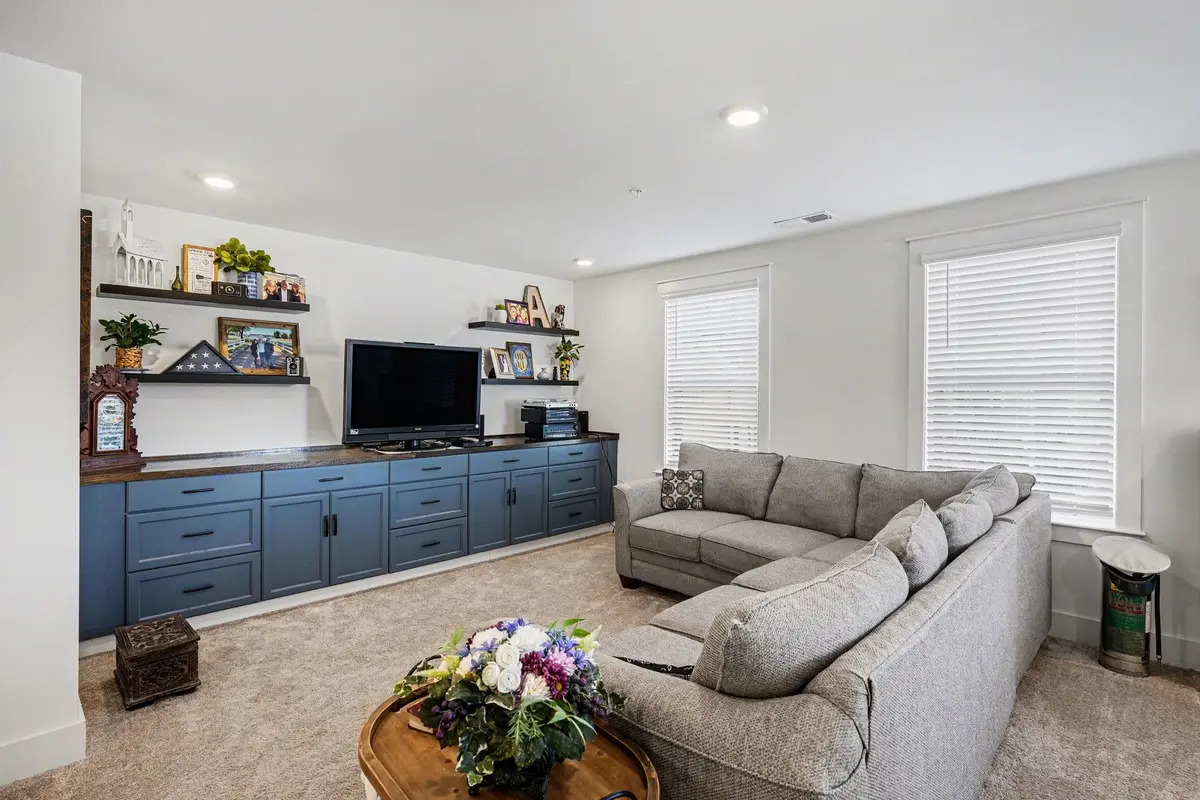
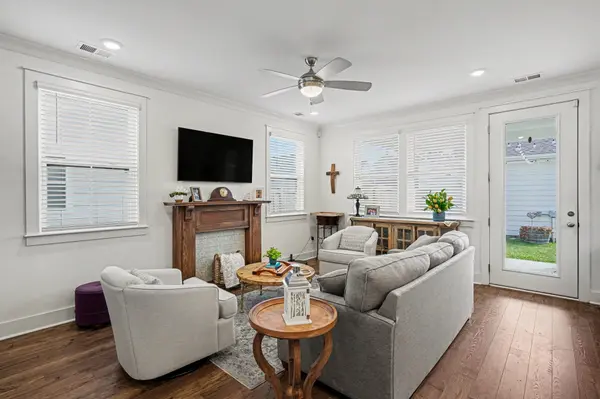
The thoughtfully designed floor plan features a spacious primary suite on the main level, complete with a private en suite bath featuring a double vanity and walk-in shower. Upstairs, you'll find two additional bedrooms, a full bath with double vanities, and an oversized loft that offers endless possibilities—whether you envision a media room, playroom, home office, craft space, or game room. Custom built-in cabinetry and shelving create both charm and exceptional storage.
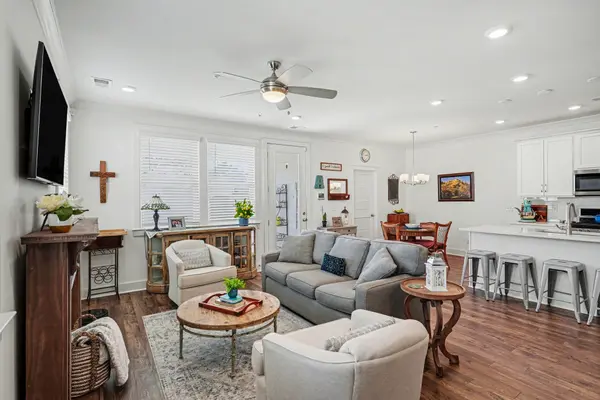
The bright, open kitchen is appointed with granite countertops, stainless steel appliances, luxury vinyl plank flooring, and a sunny breakfast area that's perfect for everyday dining. A generously sized laundry and utility room, abundant storage throughout the home, and an attached alley-entry garage make daily living effortless.
Enjoy quiet mornings on the inviting rocking chair front porch or unwind in the private, covered back patio overlooking the fully fenced backyard—ideal for relaxing, entertaining, or letting pets play.
As part of this desirable community, you'll enjoy exceptional amenities including a neighborhood pool, dog park, sidewalks, and exterior landscaping maintenance, giving you more time to enjoy your home and less time worrying about upkeep.
With its prime location, versatile living spaces, low-maintenance lifestyle, and impeccable condition, this exceptional home is ready to welcome its next owners. Don't miss your opportunity to make it yours!
Vacant and easy to show!
Location
State TN
County Williamson County
Interior
Interior Features Built-in Features, Entrance Foyer, Extra Closets, High Ceilings, Open Floorplan, Pantry, Smart Thermostat, Walk-In Closet(s), High Speed Internet
Heating Central
Cooling Central Air, Electric
Flooring Carpet, Luxury Vinyl, Tile
Fireplace Y
Appliance Gas Oven, Gas Range, Dishwasher, Disposal, Microwave
Exterior
Garage Spaces 1.0
Utilities Available Electricity Available, Water Available
View Y/N false
Roof Type Asphalt
Private Pool false
Building
Lot Description Corner Lot
Story 2
Sewer Public Sewer
Water Public
Structure Type Fiber Cement,Brick
New Construction false
Schools
Elementary Schools Bethesda Elementary
Middle Schools Spring Station Middle School
High Schools Summit High School
Others
HOA Fee Include Maintenance Structure,Maintenance Grounds,Recreation Facilities,Sewer
Read Less Info
Want to know what your home might be worth? Contact us for a FREE valuation!

Our team is ready to help you sell your home for the highest possible price ASAP
Nearby Locations
GET MORE INFORMATION
REALTOR® Lic# 295573